2023
The Vrindavan Retreat

© 2026 • Insitu
(scroll - down)
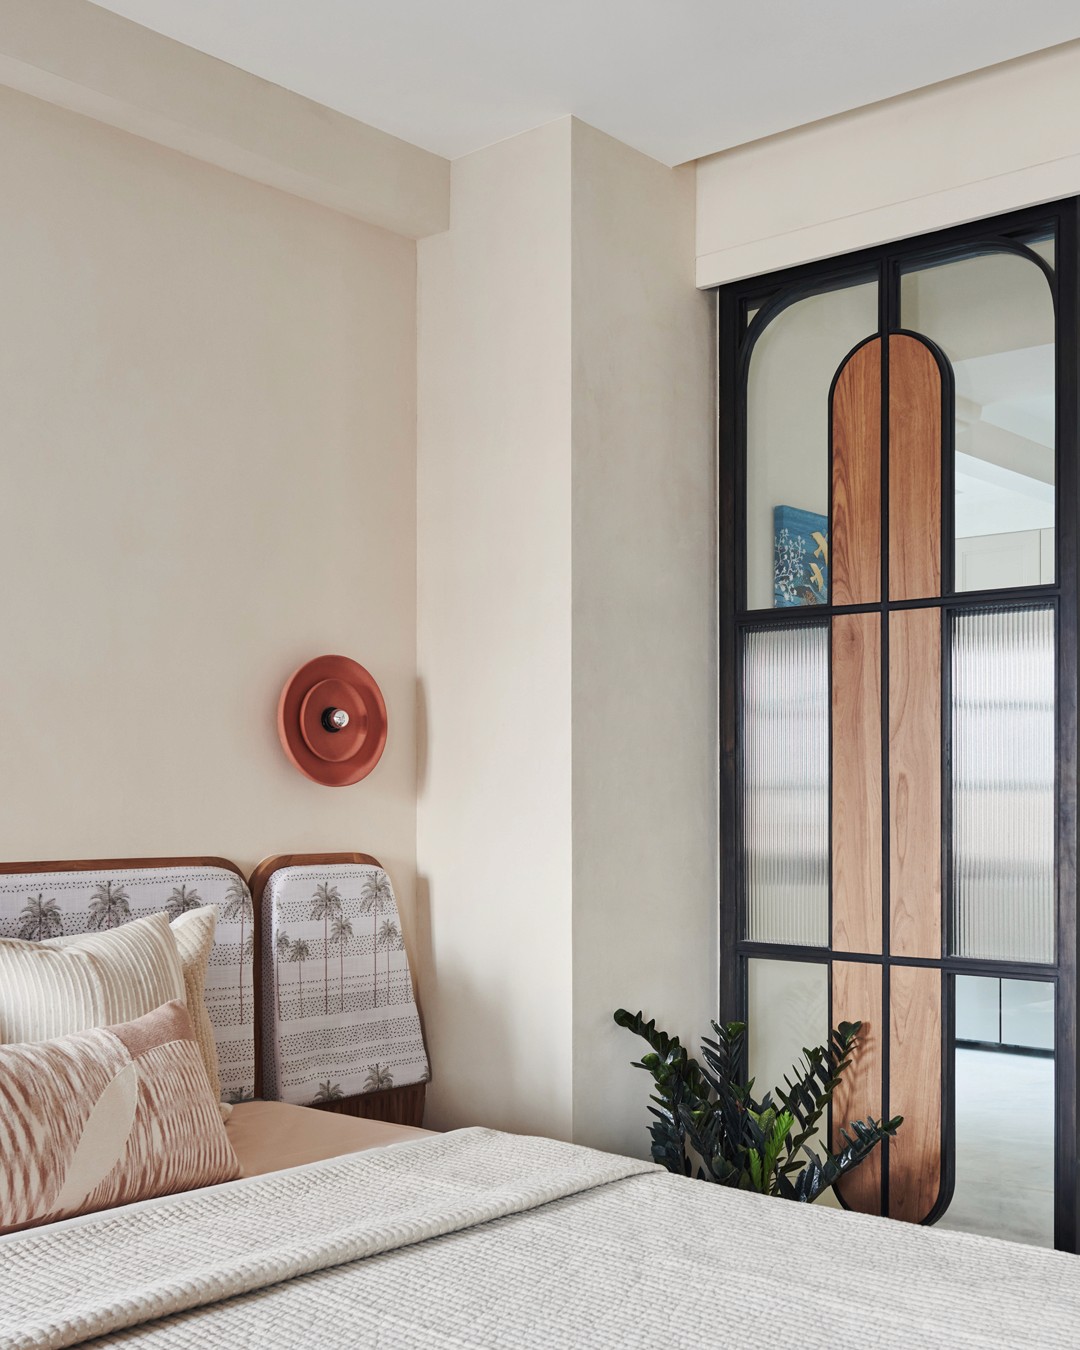
Vrindavan Home is nestled in the sacred town of Vrindavan, where spirituality naturally shapes everyday life. Designed as a sanctuary for slow living, the home balances tradition, functionality, and quiet elegance. Inspired by the landscapes and mythology of Radha and Krishna, the interiors are layered with nature-inspired colours, prints, and handcrafted details. At its heart lies the mandir, featuring an intricately carved ceiling depicting a forest scene, illuminated by a star-like canopy that creates a serene space for prayer. White marble flooring with temple-inspired inlays, warm teak wood, brass accents, and a soft neutral palette come together to create a home that celebrates faith, comfort, and timeless living.
Project Type
Residential
Location
Vrindavan, Uttar Pradesh
Size
3200 sq.ft
Project Status
Completed